

Listing Courtesy of:  Metrolist / Listed By: John Lazar, Century 21 Select Real Estate, Inc.; Nellie Lazar, Select Real Estate, Inc.
 Metrolist / Listed By: John Lazar, Century 21 Select Real Estate, Inc.; Nellie Lazar, Select Real Estate, Inc.
 1125 Linn Court Turlock, CA 95380
Active (58 Days)
$539,000 (USD)
OPEN HOUSE TIMES
-
OPENSat, Oct 101:00 pm - 3:00 pm
Description
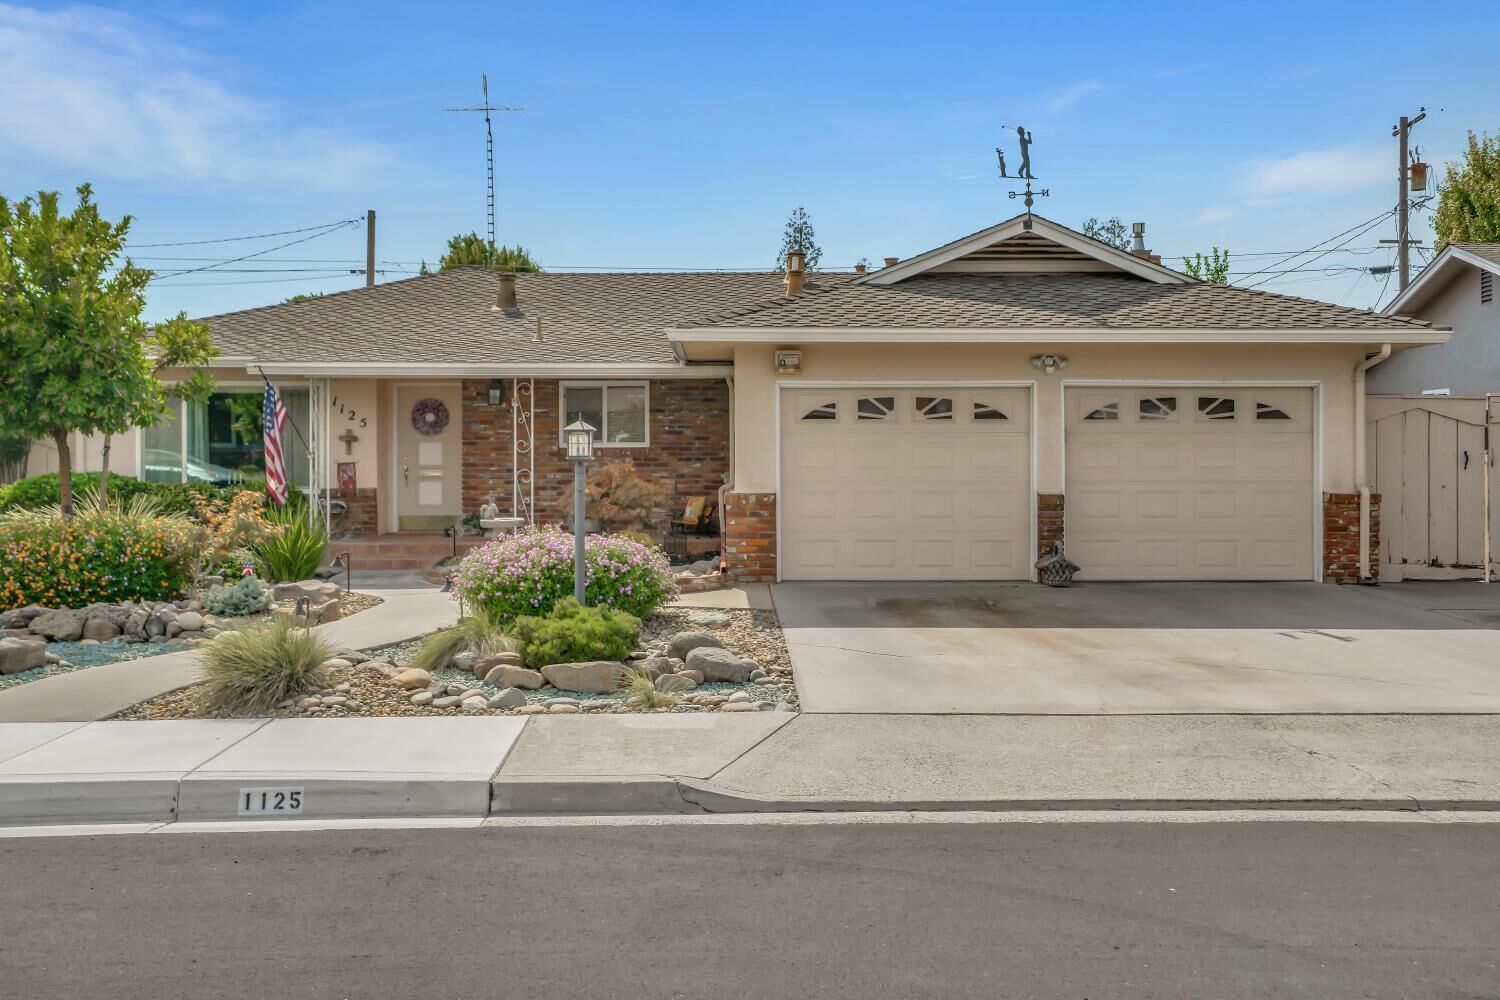
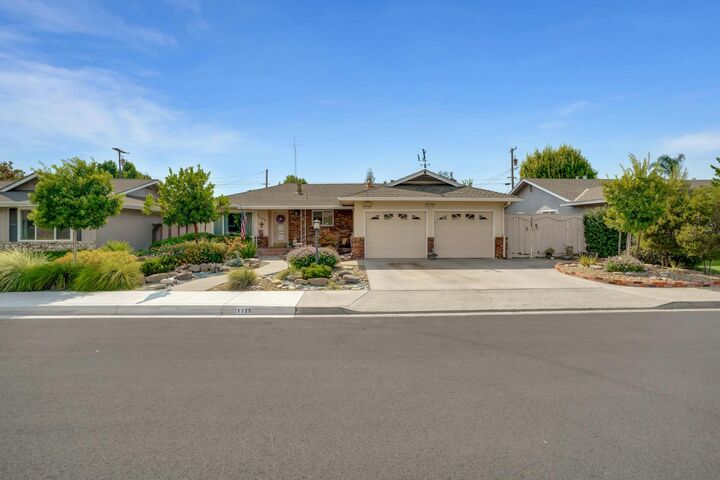
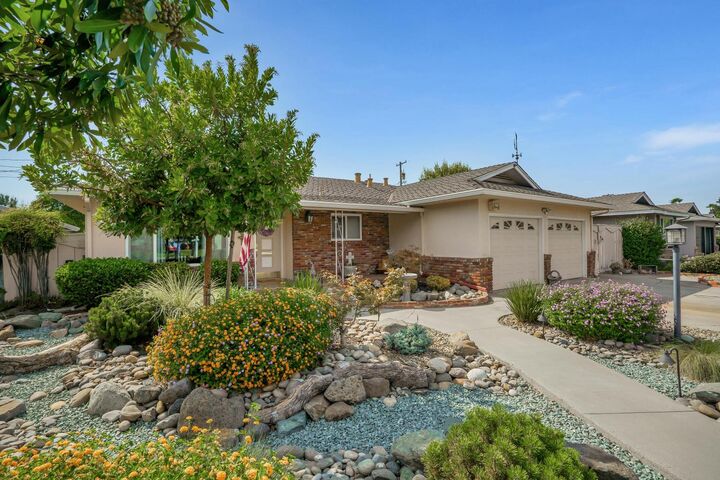
Welcome to 1125 Linn Court, a charming ranch-style home tucked away on a quiet NE Turlock cul-de-sac. Designed for comfortable everyday living, this inviting property offers a warm, functional interior with plenty of opportunity to make it your own. The kitchen features a convenient peninsula with casual seating and opens easily to the adjoining living spaces. A cozy fireplace anchors the family room, creating a comfortable gathering spot for family and friends. Outside, enjoy a private backyard with covered and open patio areas, ideal for relaxing outdoors. A sparkling built-in pool completes the setting and provides the perfect place to enjoy warm summers. An attached garage and welcoming front porch add to the home's convenience and classic appeal. Comfortable, well cared for, and ready for its next owner, this Linn Court home is a wonderful opportunity in an established Turlock neighborhood.
MLS #:
226092732
226092732
Lot Size
7,418 SQFT
7,418 SQFT
Type
Single-Family Home
Single-Family Home
Year Built
1966
1966
Style
Contemporary
Contemporary
School District
Turlock Unified
Turlock Unified
County
Stanislaus County
Stanislaus County
Listed By
John Lazar, DRE #00910830 CA, Century 21 Select Real Estate, Inc.
Nellie Lazar, DRE #01112786 CA, Century 21 Select Real Estate, Inc.
Nellie Lazar, DRE #01112786 CA, Century 21 Select Real Estate, Inc.
Source
Metrolist
Last checked Oct 10 2026 at 3:24 PM GMT+0000
Metrolist
Last checked Oct 10 2026 at 3:24 PM GMT+0000
Bathroom Details
- Full Bathrooms: 2
Interior Features
- Appliances: Dishwasher
- Appliances: Disposal
- Appliances: Gas Water Heater
- Appliances: Electric Cook Top
Kitchen
- Tile Counter
- Breakfast Area
Subdivision
- Bettencourt Estates
Lot Information
- Cul-De-Sac
- Shape Regular
- Auto Sprinkler F&R
- Landscape Back
- Street Lights
- Landscape Front
- Curb(s)/Gutter(s)
Property Features
- Fireplace: Family Room
- Fireplace: 1
- Foundation: Raised
Heating and Cooling
- Central
- Ceiling Fan(s)
Pool Information
- Built-In
Flooring
- Carpet
- Wood
- See Remarks
Exterior Features
- Frame
- Roof: Composition
Utility Information
- Utilities: Public
- Sewer: Public Sewer
Garage
- Alley Access
- Garage Door Opener
- Garage Facing Front
Parking
- Alley Access
Stories
- 1
Living Area
- 1,660 sqft
Listing Price History
Date
Event
Price
% Change
$ (+/-)
Oct 02, 2026
Price Changed
$539,000
-2%
-$10,000
Aug 14, 2026
Listed
$549,000
-
-
Location
Estimated Monthly Mortgage Payment
*Based on Fixed Interest Rate withe a 30 year term, principal and interest only
Listing price
Down payment
%
Interest rate
%Mortgage calculator estimates are provided by C21 Select Real Estate, Inc. and are intended for information use only. Your payments may be higher or lower and all loans are subject to credit approval.
Disclaimer: All measurements and all calculations of area are approximate. Information provided by Seller/Other sources, not verified by Broker. All interested persons should independently verify accuracy of information. Provided properties may or may not be listed by the office/agent presenting the information. Data maintained by MetroList® may not reflect all real estate activity in the market. All real estate content on this site is subject to the Federal Fair Housing Act of 1968, as amended, which makes it illegal to advertise any preference, limitation or discrimination because of race, color, religion, sex, handicap, family status or national origin or an intention to make any such preference, limitation or discrimination. MetroList CA data last updated 10/10/26 08:24 Powered by MoxiWorks®


