

Listing Courtesy of:  Metrolist / Listed By: Ron Murphy, Century 21 Select Real Estate, Inc.
 Metrolist / Listed By: Ron Murphy, Century 21 Select Real Estate, Inc.
6132 Ogden Nash Way Sacramento, CA 95842
Active (1 Days)
$484,950 (USD)
OPEN HOUSE TIMES
-
OPENSun, Oct 251:00 pm - 4:00 pm

Description
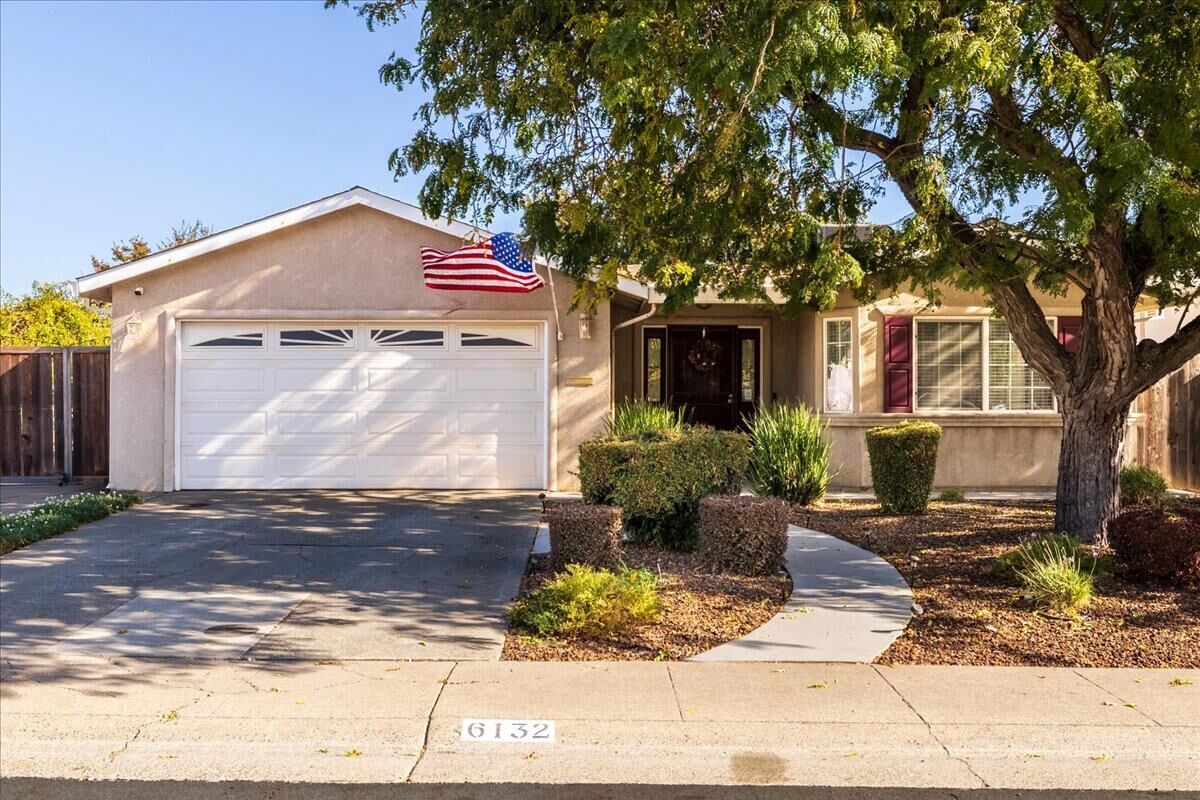
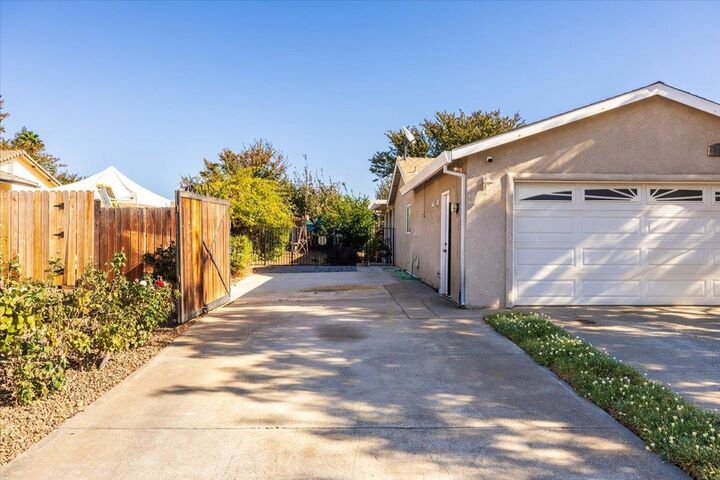
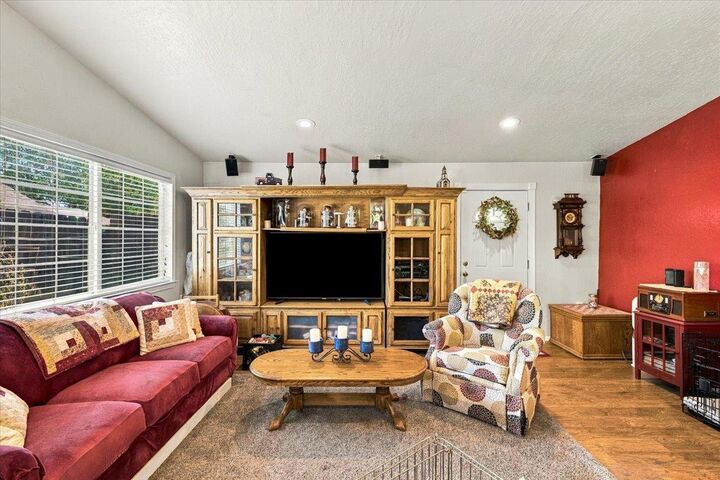
Welcome home to this spacious 4-bedroom, 2-bath, original owner property offering a versatile layout, inviting living spaces, and room to enjoy the outdoors. Inside, cathedral ceilings add an airy feel to the living room, dining area, and expansive family room, creating an open, great-room-style atmosphere perfect for everyday living and entertaining. Laminate wood flooring flows through the main living areas, while the bedrooms offer comfortable carpeting and both bathrooms feature tile flooring. The kitchen provides abundant natural light with a large window overlooking the side yard, along with ample cabinetry and a convenient adjoining pantry and laundry room. This functional space includes a sink, room for an additional refrigerator, and direct access to the garage. French doors from the living areas open to an impressive covered patio, approximately 24' x 22', complete with a ceiling fan for comfortable outdoor relaxation and gatherings. Beyond the patio, enjoy raised garden beds, an automated drip irrigation system, and a paved side yard with RV parking. The custom RV gate opens a full 90 degrees, providing convenient access and accommodating an RV approximately 38-40 feet long. Affixed gun safe in garage, washer, dryer and refrigerator included. Additional improvements include an updated kitchen, newer HVAC system, whole-house water filtration, and fresh interior paint and new carpeting in three bedrooms in 2026. With generous indoor living spaces, practical storage and utility areas, and outdoor features designed for both recreation and gardening, this property offers a wonderful combination of comfort, functionality, and room to make it your own.
MLS #:
226124221
226124221
Lot Size
6,970 SQFT
6,970 SQFT
Type
Single-Family Home
Single-Family Home
Year Built
1972
1972
Style
Ranch
Ranch
School District
Twin Rivers Unified
Twin Rivers Unified
County
Sacramento County
Sacramento County
Listed By
Ron Murphy, DRE #00792349 CA, Century 21 Select Real Estate, Inc.
Source
Metrolist
Last checked Oct 21 2026 at 12:30 AM GMT+0000
Metrolist
Last checked Oct 21 2026 at 12:30 AM GMT+0000
Bathroom Details
- Full Bathrooms: 2
Interior Features
- Appliances: Free Standing Refrigerator
- Appliances: Dishwasher
- Appliances: Microwave
- Appliances: Disposal
- Appliances: Free Standing Gas Oven
- Appliances: Free Standing Gas Range
- Appliances: Gas Water Heater
- Cathedral Ceiling
- Appliances: Plumbed for Ice Maker
- Appliances: Self/Cont Clean Oven
Kitchen
- Quartz Counter
Subdivision
- Hillsdale
Lot Information
- Auto Sprinkler F&R
- Landscape Back
- Landscape Front
- Garden
Property Features
- Level
- Trees Few
- Fireplace: 0
- Foundation: Slab
Heating and Cooling
- Central
- Natural Gas
- Ceiling Fan(s)
Flooring
- Carpet
- Laminate
- Tile
Exterior Features
- Stucco
- Roof: Composition
Utility Information
- Utilities: Internet Available, Natural Gas Connected, Cable Available, Public, Electric, Sewer In & Connected
- Sewer: Public Sewer
- Energy: Windows, Heating
Garage
- Garage Door Opener
- Rv Access
- Attached
- Garage Facing Front
- Uncovered Parking Spaces 2+
- See Remarks
- Interior Access
Parking
- Rv Access
- Attached
- See Remarks
- Interior Access
- Uncovered Parking Spaces 2+
Stories
- 1
Living Area
- 1,873 sqft
Location
Estimated Monthly Mortgage Payment
*Based on Fixed Interest Rate withe a 30 year term, principal and interest only
Listing price
Down payment
%
Interest rate
%Mortgage calculator estimates are provided by C21 Select Real Estate, Inc. and are intended for information use only. Your payments may be higher or lower and all loans are subject to credit approval.
Disclaimer: All measurements and all calculations of area are approximate. Information provided by Seller/Other sources, not verified by Broker. All interested persons should independently verify accuracy of information. Provided properties may or may not be listed by the office/agent presenting the information. Data maintained by MetroList® may not reflect all real estate activity in the market. All real estate content on this site is subject to the Federal Fair Housing Act of 1968, as amended, which makes it illegal to advertise any preference, limitation or discrimination because of race, color, religion, sex, handicap, family status or national origin or an intention to make any such preference, limitation or discrimination. MetroList CA data last updated 10/20/26 17:30 Powered by MoxiWorks®


