

Listing Courtesy of: CRMLS / Listed By: TJ Jensen, Century 21 Select Real Estate, Inc. - Contact: 530-370-8424
3 Lemon Hill Court Oroville, CA 95966
Active (256 Days)
$599,000 (USD)
Description
MLS #:
OR26172816
OR26172816
Lot Size
1.16 acres
1.16 acres
Type
Single-Family Home
Single-Family Home
Year Built
1987
1987
Style
Custom
Custom
Views
Panoramic, City Lights, Hills, Valley
Panoramic, City Lights, Hills, Valley
School District
Oroville Union
Oroville Union
County
Butte County
Butte County
Listed By
TJ Jensen, DRE #01952290 CA, Century 21 Select Real Estate, Inc., Contact: 530-370-8424
Source
CRMLS
Last checked Oct 10 2026 at 9:54 PM GMT+0000
CRMLS
Last checked Oct 10 2026 at 9:54 PM GMT+0000
Bathroom Details
- Full Bathrooms: 4
Interior Features
- Wet Bar
- Living Room Deck Attached
- Recessed Lighting
- Laundry: Inside
- Balcony
- Beamed Ceilings
- Tile Counters
- Laundry: Washer Hookup
- Laundry: Electric Dryer Hookup
- Open Floorplan
- Ceiling Fan(s)
- Cathedral Ceiling(s)
- Dishwasher
- Refrigerator
- Double Oven
- Range Hood
- Trash Compactor
- Windows: Double Pane Windows
- Electric Oven
- Electric Range
- Electric Water Heater
- Laundry: Laundry Closet
- Windows: Bay Window(s)
- Windows: Garden Window(s)
- Solid Surface Counters
- Windows: French/Mullioned
- Primary Suite
- Separate/Formal Dining Room
Lot Information
- Landscaped
- Cul-De-Sac
- Sprinkler System
Property Features
- Fireplace: Blower Fan
- Fireplace: Decorative
- Fireplace: Raised Hearth
- Fireplace: Family Room
- Fireplace: Living Room
- Fireplace: Masonry
- Fireplace: Wood Burning
- Foundation: Raised
- Foundation: Combination
Heating and Cooling
- Wood Stove
- Central
- Fireplace(s)
- Central Air
Pool Information
- Fenced
- Private
- In Ground
- Gunite
- Diving Board
Flooring
- Wood
- Carpet
- Vinyl
Exterior Features
- Roof: Tile
Utility Information
- Utilities: Water Connected, Electricity Connected, Water Source: Public
- Sewer: Septic Tank
Parking
- Driveway
- Garage Door Opener
- Garage
- Concrete
- Direct Access
- Door-Multi
Living Area
- 3,490 sqft
Listing Price History
Date
Event
Price
% Change
$ (+/-)
Aug 28, 2026
Price Changed
$599,000
-6%
-$40,000
Aug 07, 2026
Listed
$639,000
-
-
Additional Information: Select Real Estate, Inc. | 530-370-8424
Location
Estimated Monthly Mortgage Payment
*Based on Fixed Interest Rate withe a 30 year term, principal and interest only
Listing price
Down payment
%
Interest rate
%Mortgage calculator estimates are provided by C21 Select Real Estate, Inc. and are intended for information use only. Your payments may be higher or lower and all loans are subject to credit approval.
Disclaimer: Based on information from California Regional Multiple Listing Service, Inc. as of {10/10/26 14:54} and /or other sources. Display of MLS data is deemed reliable but is not guaranteed accurate by the MLS. The Broker/Agent providing the information contained herein may or may not have been the Listing and/or Selling Agent. The information being provided by Conejo Simi Moorpark Association of REALTORS® (“CSMAR”) is for the visitor's personal, non-commercial use and may not be used for any purpose other than to identify prospective properties visitor may be interested in purchasing. Any information relating to a property referenced on this web site comes from the Internet Data Exchange (“IDX”) program of CSMAR. This web site may reference real estate listing(s) held by a brokerage firm other than the broker and/or agent who owns this web site. Any information relating to a property, regardless of source, including but not limited to square footages and lot sizes, is deemed reliable.


Inside, the dramatic two-story living room features soaring wood-beamed ceilings, abundant natural light, a striking stone fireplace, and walls of windows that bring the landscape into the living space. A beautiful wood staircase and upper-level balcony add to the home's open, architectural feel.
The spacious kitchen is thoughtfully designed for everyday living and entertaining, with extensive cabinetry, generous counter space, a large center island, double ovens, and a bright garden-window area overlooking the grounds. A sun-filled dining area with expansive windows offers another wonderful place to enjoy the setting.
Multiple living spaces offer flexibility for a large household, guests and entertaining. The family room features a brick hearth wood stove, built-in cabinetry, and French doors opening to the outdoors. Throughout, abundant built-in storage and cabinetry add character and functionality that's increasingly hard to find.
The primary suite is generously sized with a private deck, built-in cabinetry, desk area, and a large walk-in closet. Additional bedrooms are spacious, several with built-in cabinetry and convenient access to bathrooms. Upstairs, exposed wood ceilings continue, adding warmth and character to the private living spaces.
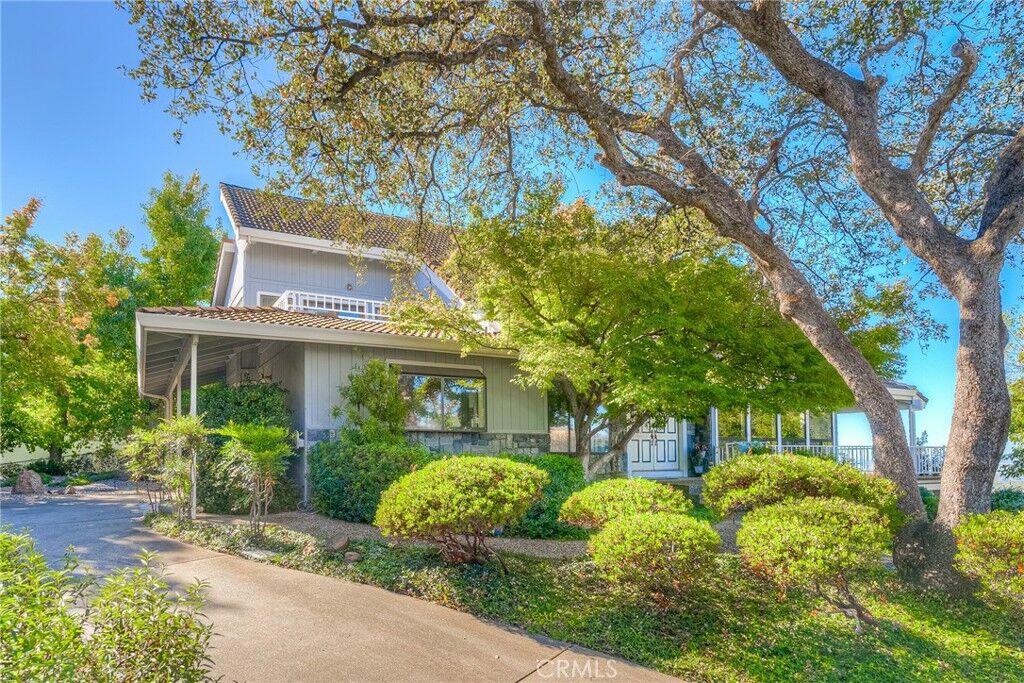
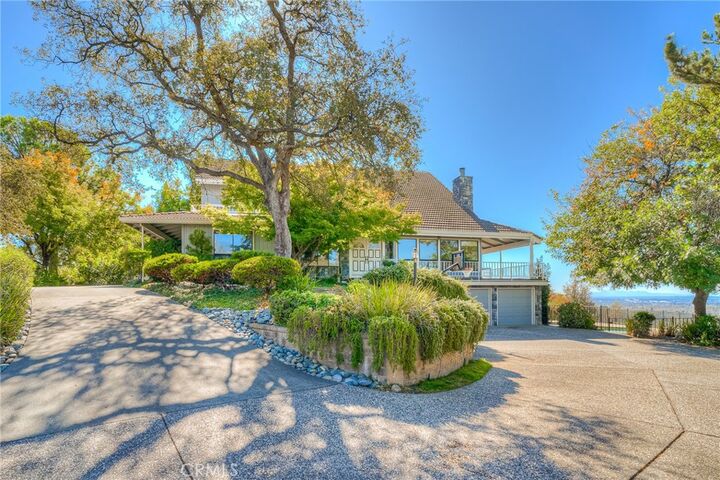
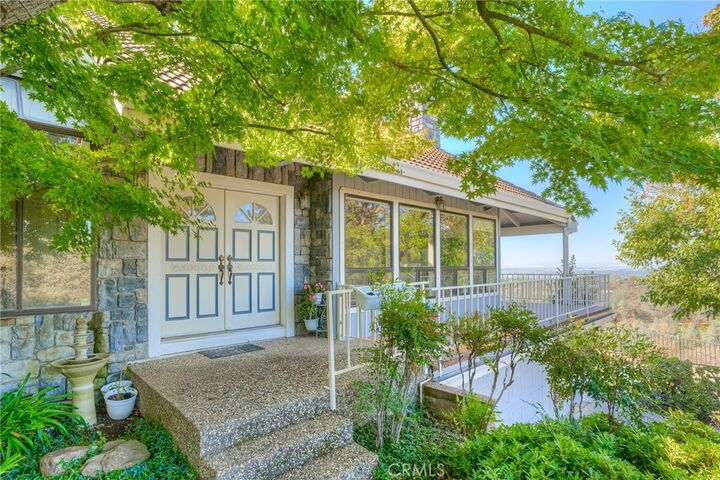
Outside is where this property truly shines. Multiple decks and patios take advantage of the incredible views, while the private gunite pool and expansive pool deck create a spectacular setting for summer gatherings, relaxing, or taking in the scenery. Mature landscaping, established trees, winding walkways, and shaded outdoor areas give the property a peaceful, almost private-estate feel.
A large attached three-car garage provides plenty of room for vehicles, storage, and hobbies.
If you're looking for a home with space, character, privacy, mature landscaping, a pool, and some of the most impressive views Oroville has to offer, this property deserves a close look. Conveniently located near town while still feeling removed from the everyday; a rare opportunity to own a truly distinctive Oroville property.