

Listing Courtesy of:  Metrolist / Listed By: Moriah Blue, Century 21 Cornerstone Realty; Kelly Woessner, Cornerstone Realty
 Metrolist / Listed By: Moriah Blue, Century 21 Cornerstone Realty; Kelly Woessner, Cornerstone Realty
15092 Lewis Road Nevada City, CA 95959
Active (1 Days)
$725,000 (USD)
OPEN HOUSE TIMES
-
OPENSat, Nov 711:00 am - 2:00 pm

Description
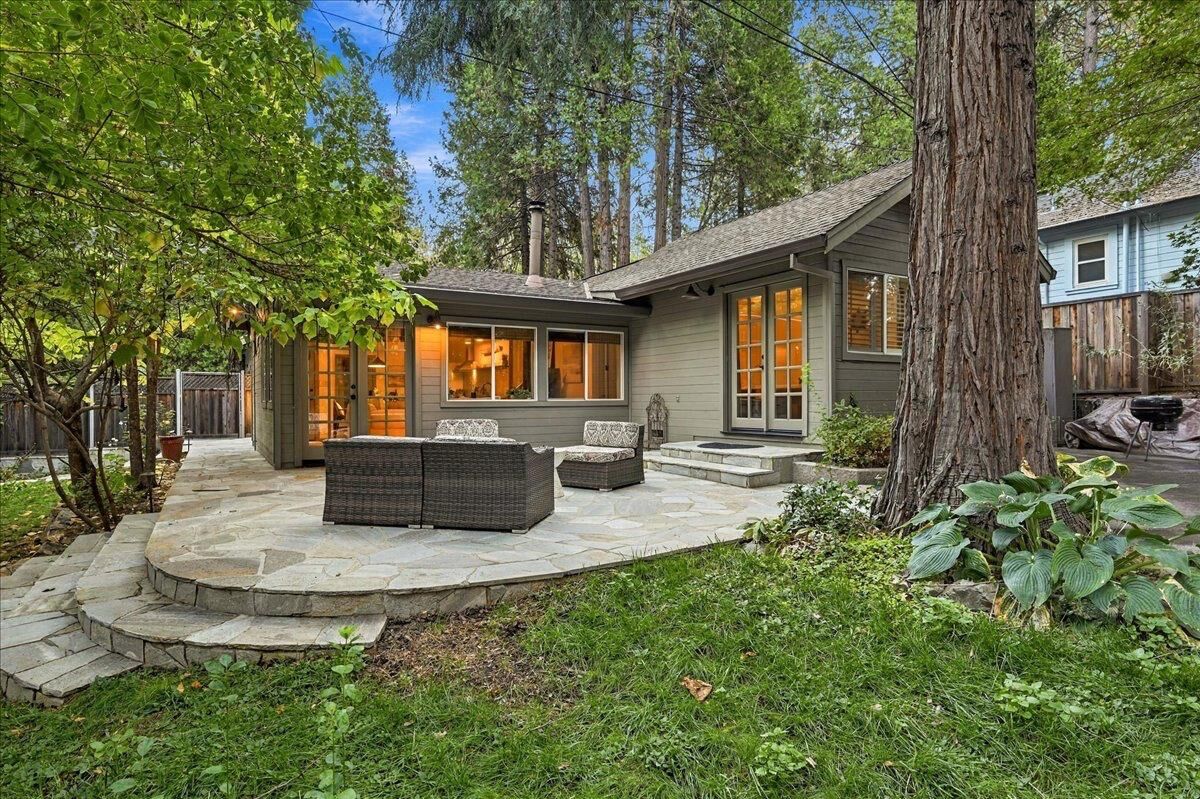
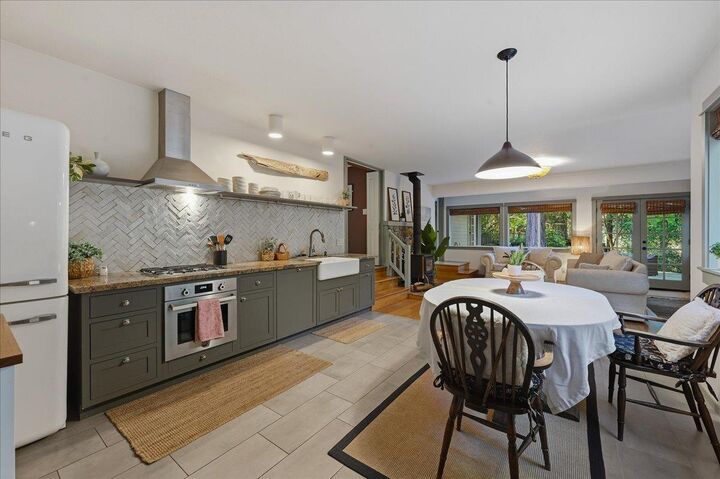
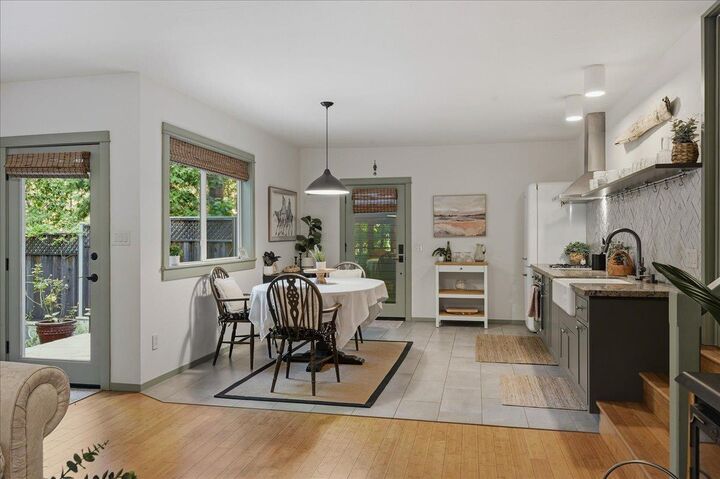
Two living units, just about a mile from historic downtown Nevada City. This rare property offers style, privacy, and versatility in one of the area's most sought-after neighborhoods, where homes seldom come up for sale and go quickly when they do. The 1,208 sq ft main residence has 2 bedrooms and 1 bath with a clawfoot tub. A stunning remodel includes a Bertazzoni range, granite countertops, limestone and bamboo flooring, Zellige tile, and custom shutters. French doors in both the living room and bedroom open to a private patio and lush landscaping. The detached 600 sq ft studio cottage is equally charming, with a full kitchen, granite counters, a wood stove, bamboo and tile flooring, custom shutters, and French doors to its own patio. Both homes have mini-split HVAC and their own outdoor spaces, and they are set apart for privacy. The fully fenced 1/3-acre parcel includes a 1,500 sq ft hardscape patio, mature gardens, and off-street parking, all just minutes from shops, dining, and trails. It works well for multi-generational living, rental income, or a private guest retreat. Opportunities like this don't last, so schedule your showing today!
MLS #:
226131157
226131157
Lot Size
0.36 acres
0.36 acres
Type
Single-Family Home
Single-Family Home
Year Built
1972
1972
Style
Craftsman, Traditional, Bungalow, Conversion
Craftsman, Traditional, Bungalow, Conversion
Views
Woods, Forest
Woods, Forest
School District
Nevada City,Nevada Joint Union
Nevada City,Nevada Joint Union
County
Nevada County
Nevada County
Listed By
Moriah Blue, DRE #02208247 CA, Century 21 Cornerstone Realty
Kelly Woessner, DRE #02207200 CA, Century 21 Cornerstone Realty
Kelly Woessner, DRE #02207200 CA, Century 21 Cornerstone Realty
Source
Metrolist
Last checked Nov 4 2026 at 10:14 PM GMT+0000
Metrolist
Last checked Nov 4 2026 at 10:14 PM GMT+0000
Bathroom Details
- Full Bathroom: 1
Interior Features
- Appliances: Dishwasher
- Appliances: Built-In Gas Range
- Cathedral Ceiling
- Appliances: Tankless Water Heater
- Open Beam Ceiling
- Appliances: Built-In Gas Oven
Kitchen
- Granite Counter
Lot Information
- Low Maintenance
- Landscape Back
Property Features
- Level
- Trees Few
- Fireplace: 2
- Fireplace: Wood Stove
- Foundation: Slab
- Foundation: Concreteperimeter
Heating and Cooling
- Multiunits
- Wood Stove
- Other
Flooring
- Tile
- Bamboo
Exterior Features
- Stone
- Wood
- Concrete
- Roof: Shingle
Utility Information
- Utilities: Propane Tank Leased
- Sewer: Septic System
- Energy: Water Heater, Cooling
Garage
- Uncovered Parking Spaces 2+
- Guest Parking Available
Parking
- Guest Parking Available
- Uncovered Parking Spaces 2+
Stories
- 1
Living Area
- 1,208 sqft
Location
Estimated Monthly Mortgage Payment
*Based on Fixed Interest Rate withe a 30 year term, principal and interest only
Listing price
Down payment
%
Interest rate
%Mortgage calculator estimates are provided by C21 Select Real Estate, Inc. and are intended for information use only. Your payments may be higher or lower and all loans are subject to credit approval.
Disclaimer: All measurements and all calculations of area are approximate. Information provided by Seller/Other sources, not verified by Broker. All interested persons should independently verify accuracy of information. Provided properties may or may not be listed by the office/agent presenting the information. Data maintained by MetroList® may not reflect all real estate activity in the market. All real estate content on this site is subject to the Federal Fair Housing Act of 1968, as amended, which makes it illegal to advertise any preference, limitation or discrimination because of race, color, religion, sex, handicap, family status or national origin or an intention to make any such preference, limitation or discrimination. MetroList CA data last updated 11/4/26 14:14 Powered by MoxiWorks®


