

Listing Courtesy of: Fresno Association of Realtors / Listed By: Irma Soltero-Sparks, Century 21 Select Real Estate, Inc.
749 W Escalon Avenue Fresno, CA 93704
Active
$453,000 (USD)
OPEN HOUSE TIMES
-
OPENSun, Aug 912 noon - 3:00 pm
Description
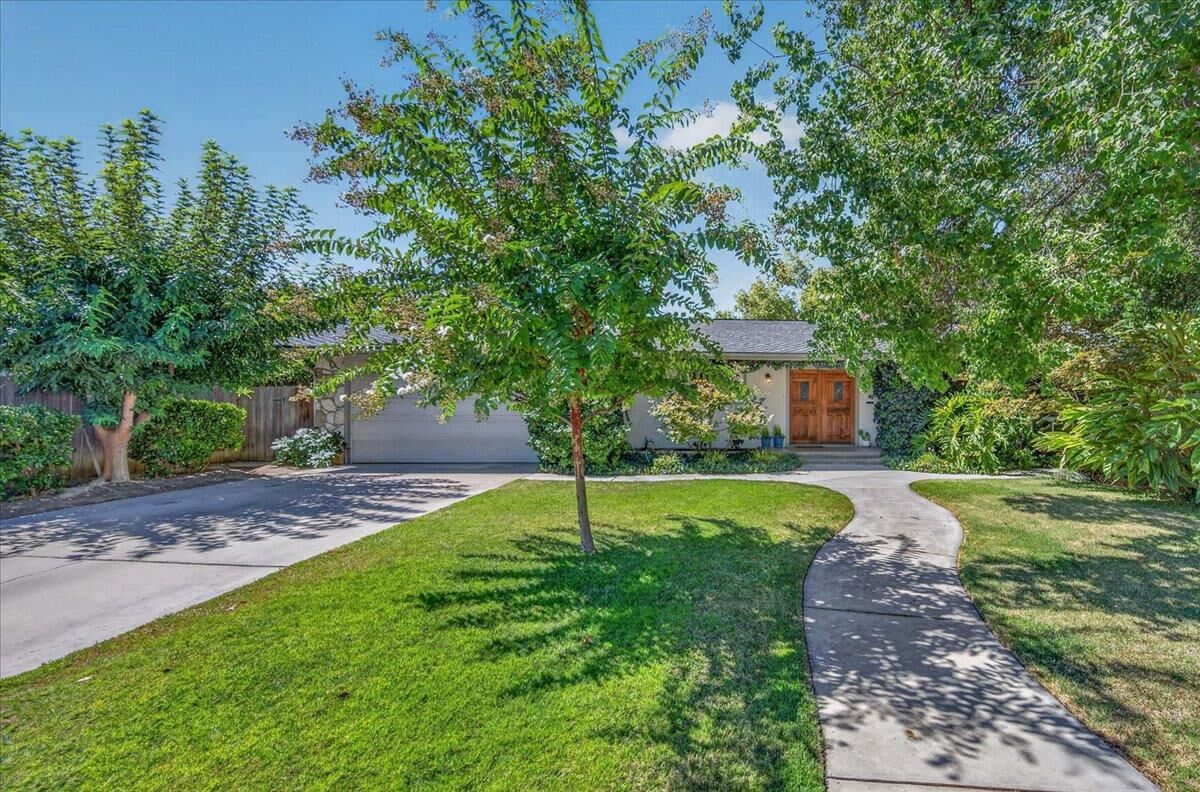
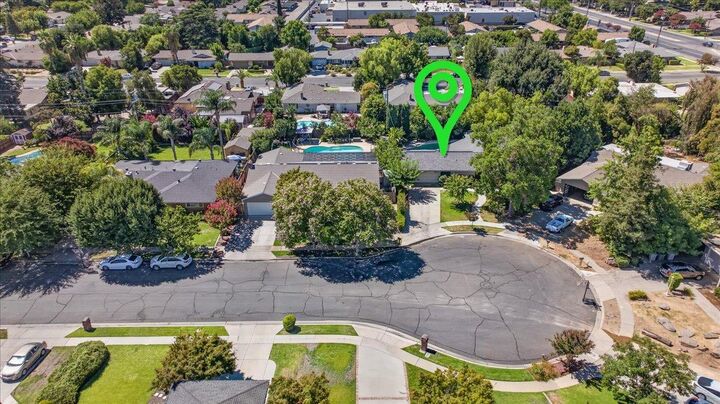
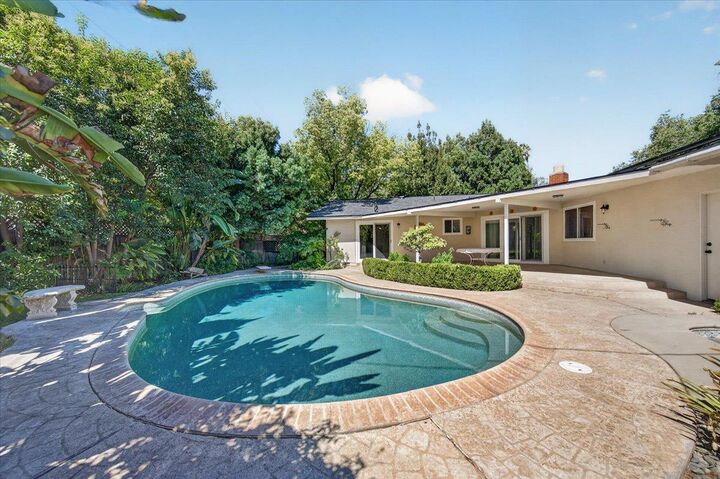
Well maintained home, on an oversized lot in close proximity to Fig Garden Village, Bullard High School and Tenaya. Family friendly neighborhood on a cul-de-sac street. Mature landscaping front and backyard with an in ground swimming pool and hot tub, the hot tub has a water fall which creates an oasis for all. The oversized covered patio with textured cement will be an area that you can enjoy alone or with family. Please also note there is an additional yard on the west side of the property with plenty of room to create an additional outdoor living space, the lot size is 11,000 sq ft., per tax records. Once inside, the home features beautiful flooring, fresh paint updated kitchen beautiful wood cabinets and pull out drawers. There is an eating area, formal dining room/family room with a dual sided fireplace that is in the step down living that is adorned with a wall of windows and a Pella glass wood door that leads out to the west yard. The three bedrooms and two baths with approximately 1,591 sq feet will add to the pleasure of this delightful home. An added bonus is the indoor laundry room. The refrigerator, washer and dryer are included. Water heater installed 2025. The shed on the westside yard does have electricity.
MLS #:
653033
653033
Lot Size
0.25 acres
0.25 acres
Type
Single-Family Home
Single-Family Home
Year Built
1965
1965
Style
Ranch
Ranch
School District
Fresno Unified
Fresno Unified
County
Fresno County
Fresno County
Listed By
Irma Soltero-Sparks, DRE #01223575 CA, Century 21 Select Real Estate, Inc.
Source
Fresno Association of Realtors
Last checked Aug 4 2026 at 12:08 AM GMT+0000
Fresno Association of Realtors
Last checked Aug 4 2026 at 12:08 AM GMT+0000
Bathroom Details
Interior Features
- Window Features: Double Pane Windows
- Interior Features: Family Room
Property Features
- Fireplace: 1
Heating and Cooling
- Central
- Central Air
Pool Information
- In Ground
- Private
- Gunite
- Grassy Area
- Pebble
Exterior Features
- Roof: Composition
Utility Information
- Utilities: Public Utilities
- Sewer: Public Sewer
Parking
- Garage Door Opener
- On Street
Stories
- One
Living Area
- 1,591 sqft
Location
Estimated Monthly Mortgage Payment
*Based on Fixed Interest Rate withe a 30 year term, principal and interest only
Listing price
Down payment
%
Interest rate
%Mortgage calculator estimates are provided by C21 Select Real Estate, Inc. and are intended for information use only. Your payments may be higher or lower and all loans are subject to credit approval.
Disclaimer: Based on information from the Fresno Association of Realtors, as of 8/3/26. All data, including all measurements and calculations of area, is obtained from various sources and has not been, and will not be, verified by broker or MLS. All information should be independently reviewed and verified for accuracy. Properties may or may not be listed by the office/agent presenting the information.


