

Listing Courtesy of:  Metrolist / Listed By: Tom DiGiacomo, Century 21 Select Real Estate, Inc.
 Metrolist / Listed By: Tom DiGiacomo, Century 21 Select Real Estate, Inc.
 7966 Sunset Ave. Fair Oaks, CA 95628
Active (6 Days)
$634,436 (USD)
OPEN HOUSE TIMES
-
OPENSat, Jul 181:00 pm - 4:00 pm
-
OPENSun, Jul 191:00 pm - 4:00 pm

Description
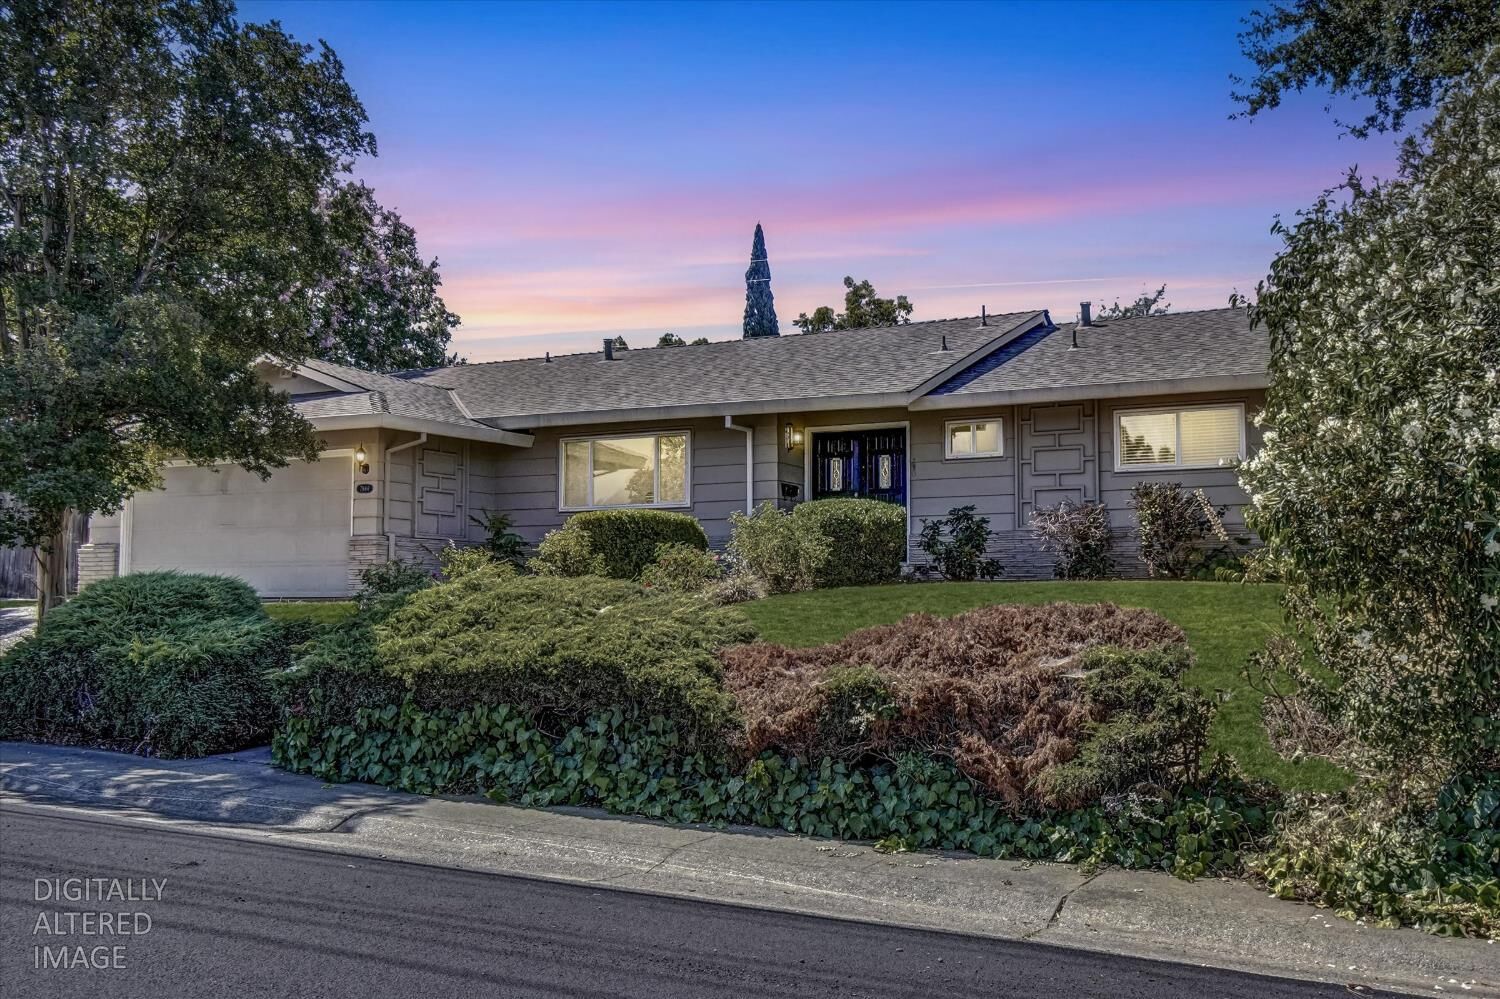
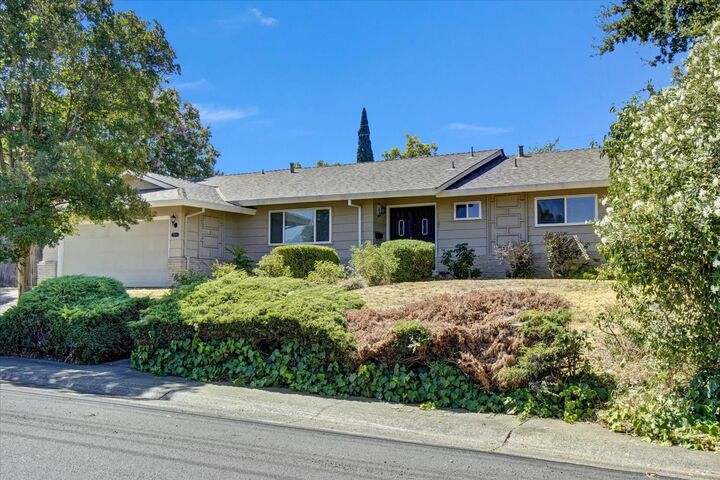
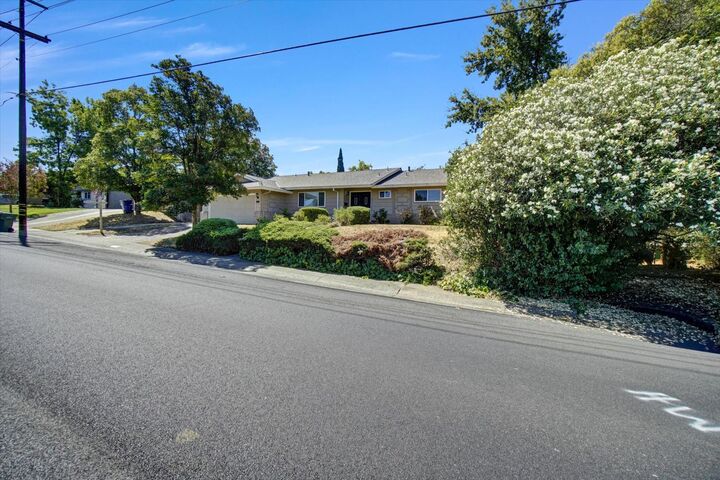
PLEASURE YOU'LL TREASURE! Welcome Home! This Beautifully Updated 3-4 Bedroom, 2-Bath Home Combines Modern Upgrades With Comfortable Living In A Highly Sought-After Location. The Bright, Open Floor Plan Is Perfect For Everyday Living And Entertaining, Featuring A Spacious Living Room With A Stunning Rock Fireplace, Generous Dining Area, And A Versatile Sunroom Room That Can Serve As A Home Office, Playroom, Or Relaxing Retreat. The Remodeled Kitchen Is A Standout With Granite Countertops, Self-Closing Cabinetry, A Gas Range With Microwave Above, Dishwasher, And A Skylight That Fills The Space With Natural Light. Both Bathrooms Have Been Tastefully Updated With Stylish Tile Flooring And Tile Surrounds. Additional highlights include a newer roof, dual-pane windows, newer laminate flooring, central heat and air, ceiling fans throughout, 2 car garage and possible RV access. Step outside to a private backyard with a covered patio and trellis ideal for BBQs, entertaining, or simply unwinding after a long day. Offering the perfect blend of space, updates, and location, this move-in-ready home is ready for its next owners. Welcome home! Schedule your showing today!
MLS #:
226038226
226038226
Lot Size
10,019 SQFT
10,019 SQFT
Type
Single-Family Home
Single-Family Home
Year Built
1962
1962
School District
San Juan Unified
San Juan Unified
County
Sacramento County
Sacramento County
Listed By
Tom DiGiacomo, DRE #01089511 CA, Century 21 Select Real Estate, Inc.
Source
Metrolist
Last checked Jul 14 2026 at 11:09 AM GMT+0000
Metrolist
Last checked Jul 14 2026 at 11:09 AM GMT+0000
Bathroom Details
- Full Bathrooms: 2
Interior Features
- Appliances: Dishwasher
- Appliances: Microwave
- Appliances: Disposal
- Appliances: Free Standing Gas Range
Kitchen
- Kitchen/Family Combo
- Granite Counter
- Skylight(s)
Lot Information
- Landscape Front
Property Features
- Fireplace: 1
- Fireplace: Stone
- Foundation: Raised
- Foundation: Slab
Heating and Cooling
- Central
- Ceiling Fan(s)
Flooring
- Laminate
- Tile
Exterior Features
- Frame
- Roof: Composition
Utility Information
- Utilities: Public, Sewer In & Connected
- Sewer: Public Sewer
Garage
- Garage Door Opener
- Rv Access
- Attached
- Rv Possible
- Boat Storage
Parking
- Boat Storage
- Rv Access
- Rv Possible
- Attached
Stories
- 1
Living Area
- 1,897 sqft
Location
Estimated Monthly Mortgage Payment
*Based on Fixed Interest Rate withe a 30 year term, principal and interest only
Listing price
Down payment
%
Interest rate
%Mortgage calculator estimates are provided by C21 Select Real Estate, Inc. and are intended for information use only. Your payments may be higher or lower and all loans are subject to credit approval.
Disclaimer: All measurements and all calculations of area are approximate. Information provided by Seller/Other sources, not verified by Broker. All interested persons should independently verify accuracy of information. Provided properties may or may not be listed by the office/agent presenting the information. Data maintained by MetroList® may not reflect all real estate activity in the market. All real estate content on this site is subject to the Federal Fair Housing Act of 1968, as amended, which makes it illegal to advertise any preference, limitation or discrimination because of race, color, religion, sex, handicap, family status or national origin or an intention to make any such preference, limitation or discrimination. MetroList CA data last updated 7/14/26 04:09 Powered by MoxiWorks®


