

Listing Courtesy of:  Metrolist / Listed By: Shara Dzerigian, Century 21 Select Real Estate, Inc.
 Metrolist / Listed By: Shara Dzerigian, Century 21 Select Real Estate, Inc.
 3252 Woedee Drive El Dorado Hills, CA 95762
Active (7 Days)
$799,000 (USD)
OPEN HOUSE TIMES
-
OPENThu, Aug 2010:00 am - 12 noon
-
OPENSun, Aug 231:00 pm - 3:00 pm
Description
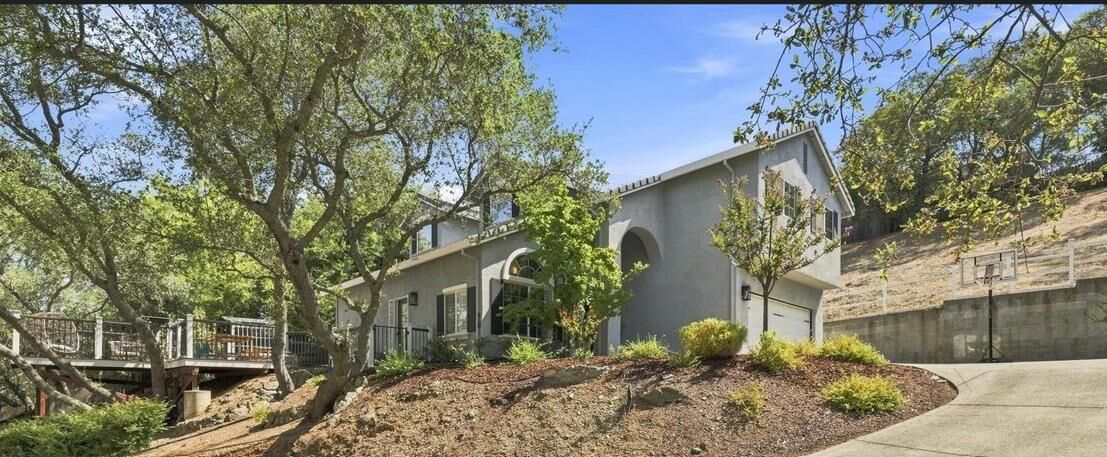
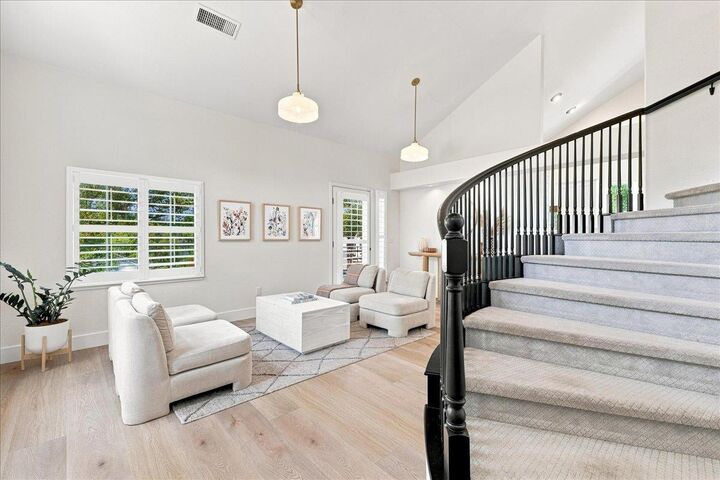
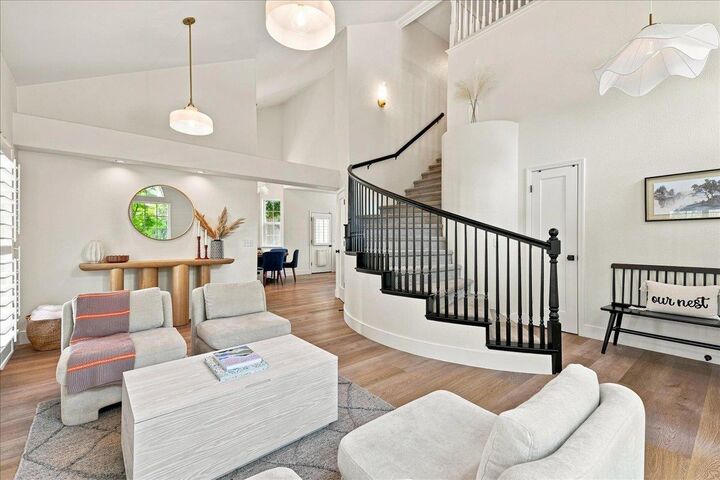
Welcome to the Tree House'' on Woedee Drive, a beautifully updated home tucked among mature oak trees in the heart of El Dorado Hills. Set on nearly half an acre, the property offers a peaceful, private setting with hillside views, spectacular sunsets, and a spacious deck with a private hot tubthe perfect place to relax or entertain. Inside, the recently remodeled home feels fresh and inviting, featuring luxury vinyl plank flooring, new baseboards, solid wood doors with stylish black hardware, fresh interior paint, beautifully lighting and thoughtful updates throughout. A downstairs bedroom and full bathroom provide flexibility for guests, a home office, or multigenerational living. Upstairs, new carpeting enhances the spacious loft, creating an additional living, play, or lounge area alongside two secondary bedrooms and a full hall bathroom. The primary suite is a true retreat, with beautiful hillside views, dual closets, dual vanities, a soaking tub, and a separate walk-in shower. Outside, the terraced backyard has been thoughtfully designed to maximize the usability of the hillside and offers plenty of opportunity to create your own outdoor visionwhether that means additional entertaining areas, gardens, play space, or simply enjoying the natural surroundings and views. Located on a quiet street with minimal through traffic, the home is conveniently close to Oak Ridge High School, Rolling Hills Middle School, Silva Valley Elementary, and El Dorado Hills CSD parks and recreation. Highway 50, Town Center, shopping, dining, and everyday conveniences are all just minutes away. With its beautiful oak-studded setting, updated interior, flexible floor plan, generous lot, and sought-after El Dorado Hills location, the Tree House'' offers a wonderful combination of privacy, convenience, and California living.
MLS #:
226101776
226101776
Lot Size
0.42 acres
0.42 acres
Type
Single-Family Home
Single-Family Home
Year Built
2000
2000
Style
Traditional
Traditional
Views
Hills, Ridge
Hills, Ridge
School District
Buckeye Union,El Dorado Union High
Buckeye Union,El Dorado Union High
County
El Dorado County
El Dorado County
Listed By
Shara Dzerigian, DRE #01970217 CA, Century 21 Select Real Estate, Inc.
Source
Metrolist
Last checked Aug 19 2026 at 6:57 PM GMT+0000
Metrolist
Last checked Aug 19 2026 at 6:57 PM GMT+0000
Bathroom Details
- Full Bathrooms: 3
Interior Features
- Appliances: Hood Over Range
- Appliances: Dishwasher
- Appliances: Free Standing Gas Oven
- Appliances: Free Standing Gas Range
- Appliances: Gas Water Heater
- Appliances: Plumbed for Ice Maker
Kitchen
- Island
- Pantry Closet
- Quartz Counter
Subdivision
- Oakridge Village
Lot Information
- Low Maintenance
- Auto Sprinkler F&R
- Landscape Front
- Curb(s)/Gutter(s)
Property Features
- Steep Hill
- Fireplace: Gas Log
- Fireplace: Living Room
- Fireplace: 1
- Foundation: Slab
- Foundation: Concrete
Heating and Cooling
- Central
- Fireplace(s)
- Ceiling Fan(s)
Flooring
- Carpet
- Tile
- Luxury Vinyl Plank
Exterior Features
- Stucco
- Wood
- Roof: Tile
Utility Information
- Utilities: Internet Available, Natural Gas Connected, Cable Available, Electric, Sewer In & Connected
- Sewer: Public Sewer
Garage
- Garage Facing Front
- Garage Facing Side
Stories
- 2
Living Area
- 2,035 sqft
Location
Estimated Monthly Mortgage Payment
*Based on Fixed Interest Rate withe a 30 year term, principal and interest only
Listing price
Down payment
%
Interest rate
%Mortgage calculator estimates are provided by C21 Select Real Estate, Inc. and are intended for information use only. Your payments may be higher or lower and all loans are subject to credit approval.
Disclaimer: All measurements and all calculations of area are approximate. Information provided by Seller/Other sources, not verified by Broker. All interested persons should independently verify accuracy of information. Provided properties may or may not be listed by the office/agent presenting the information. Data maintained by MetroList® may not reflect all real estate activity in the market. All real estate content on this site is subject to the Federal Fair Housing Act of 1968, as amended, which makes it illegal to advertise any preference, limitation or discrimination because of race, color, religion, sex, handicap, family status or national origin or an intention to make any such preference, limitation or discrimination. MetroList CA data last updated 8/19/26 11:57 Powered by MoxiWorks®


