

Listing Courtesy of:  Metrolist / Listed By: Tami Anderson, Century 21 Cornerstone Realty
 Metrolist / Listed By: Tami Anderson, Century 21 Cornerstone Realty
 2418 Westville Trail Cool, CA 95614
Active (58 Days)
$575,000 (USD)
OPEN HOUSE TIMES
-
OPENSat, Aug 2912 noon - 3:00 pm
Description
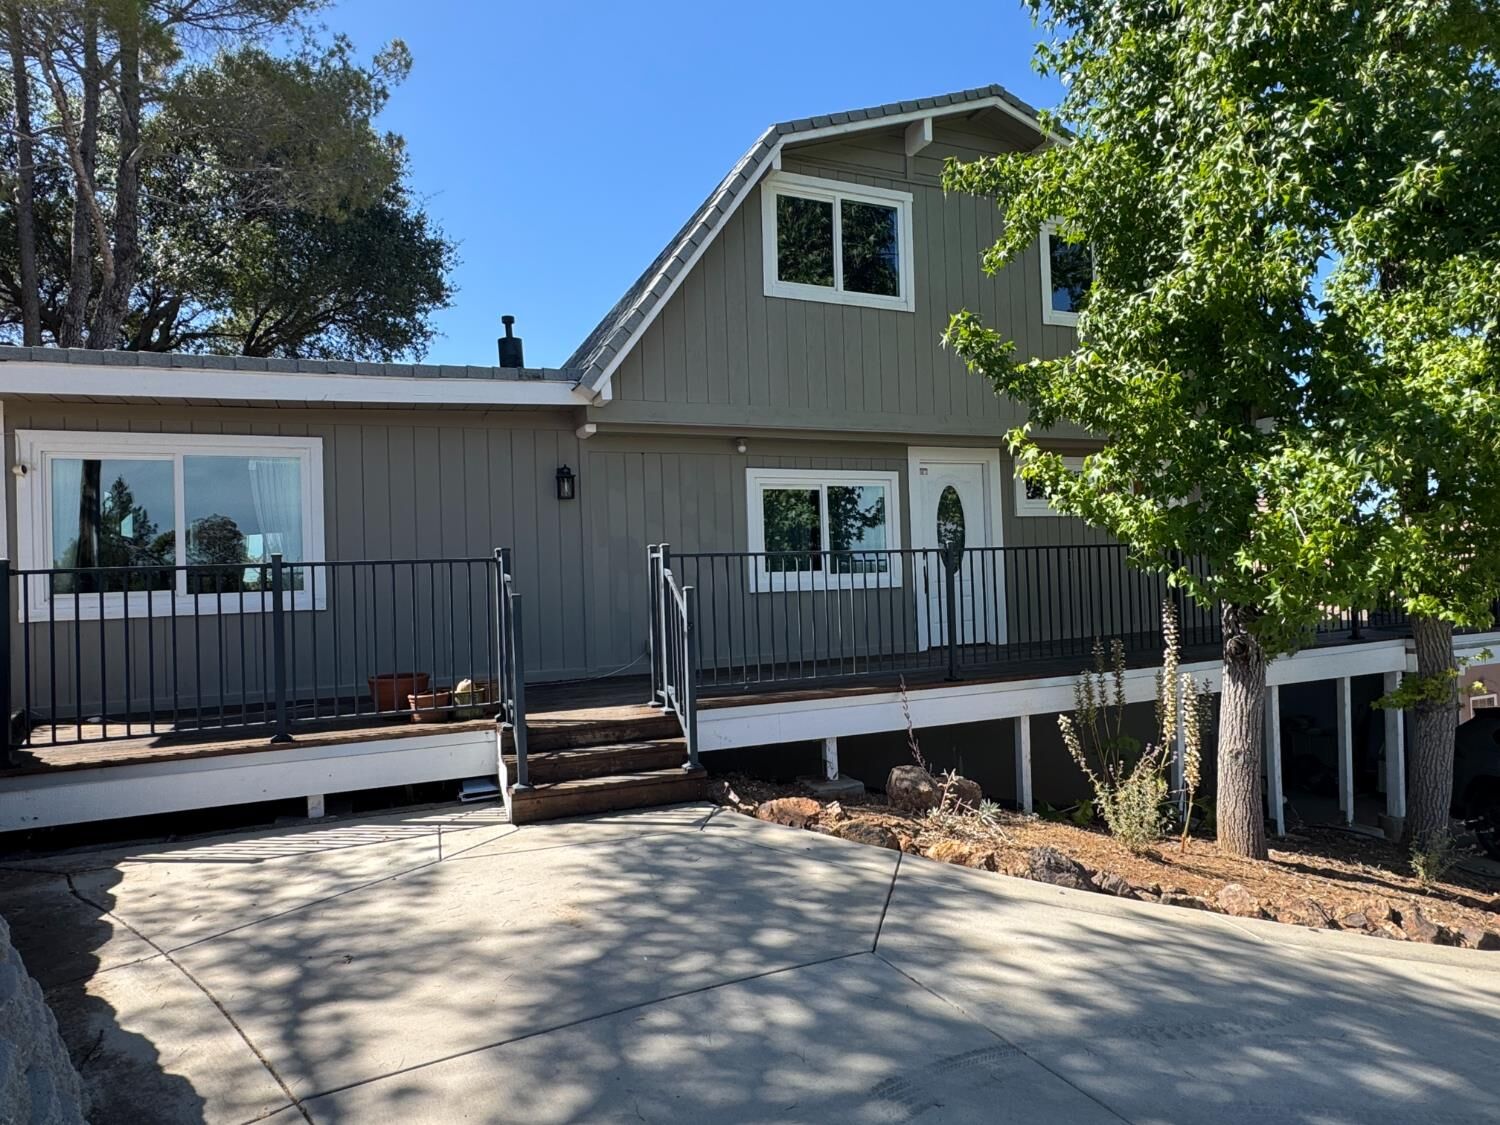
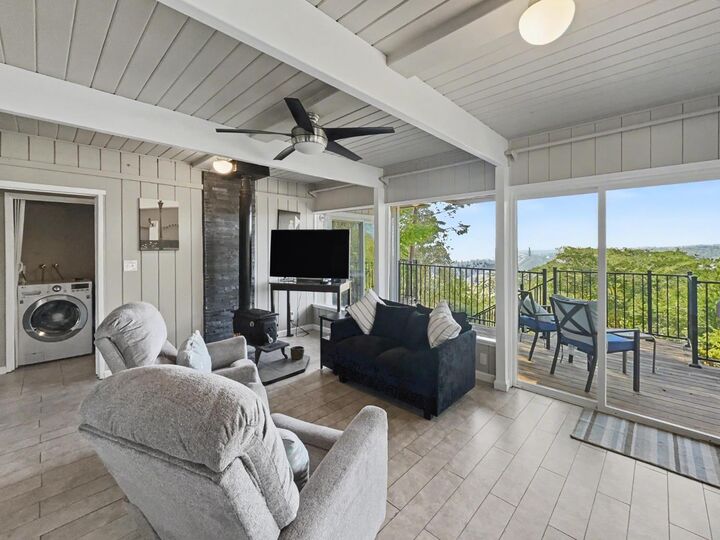
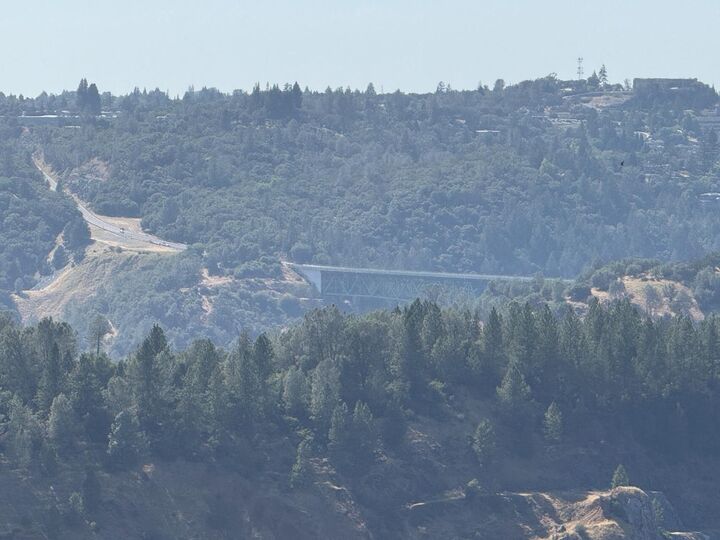
Get more for your money! A Million Dollar View on a triple lot! ...and the layout is pure cabin magic 4 bedrooms, 3 baths, and approximately 1,850 square feet of living space, plus additional basement space (about 770sf) and garage below (abt 500sf). The main level is where the magic really happens. The open living room, dining area, and spacious kitchen flow onto brand-new decking built right over the garage, perfectly positioned to soak in those sweeping foothills views from every angle. Fire up the grill, pour something cold, and just look at that horizon. The bedrooms deliver on the promise. Upstairs you'll find a huge 26-foot bedroom keep it open or split it for an easy 5th bedroom. One bedroom may just have the best unobstructed view in the entire home. Wake up to that every morning and dare yourself not to smile. Two more bedrooms sit on the main level, including a generous 13'9 x 28'8 primary suite area with its own bath, conveniently located near the laundry and a private hot tub room with those same fabulous views. Downstairs, nearly 770 square feet of basement space offers endless potential workshop, storage, or future expansion alongside a deep 35-foot tandem garage. Outside, the property has been professionally tree-trimmed and cleared for defensible space firesafe, thoughtful, and still beautifully wooded with the kind of natural privacy that cabin lovers dream about. Persimmon and citrus trees grow right in your backyard, which leads directly to government land and adjoining miles of trails. This isn't a subdivision backyard. This is secluded land that touches government trails. Then there's the community itself and Auburn Lake Trails is something special. This isn't just a gated neighborhood, it's a lifestyle. A private guarded gate keeps things secure and peaceful. A 9-hole golf course sits right inside the community for those weekend rounds without ever leaving home (no tee fees). There are activities for kids of all ages including the big kids with pickleball, tennis, basketball, and more. Horse lovers will feel right at home with available stalls and paddocks for rent in the HOA. A community swimming pool, 23 miles of hiking and equestrian trails, and a genuine tight-knit community feel that's increasingly rare to find. Cabins with views like this, inside a community like this, don't come around often. Don't let someone else claim it.
MLS #:
226082375
226082375
Lot Size
1.25 acres
1.25 acres
Type
Single-Family Home
Single-Family Home
Year Built
1971
1971
Style
Cabin, Barn Type
Cabin, Barn Type
Views
Mountains, Forest, Canyon, Bridges
Mountains, Forest, Canyon, Bridges
School District
Black Oak Mine
Black Oak Mine
County
El Dorado County
El Dorado County
Listed By
Tami Anderson, DRE #01818775 CA, Century 21 Cornerstone Realty
Source
Metrolist
Last checked Aug 29 2026 at 7:47 PM GMT+0000
Metrolist
Last checked Aug 29 2026 at 7:47 PM GMT+0000
Bathroom Details
- Full Bathrooms: 3
Interior Features
- Appliances: Free Standing Refrigerator
- Appliances: Dishwasher
- Appliances: Disposal
- Appliances: Free Standing Gas Range
- Open Beam Ceiling
Kitchen
- Pantry Cabinet
Subdivision
- Auburn Lake Trails
Lot Information
- Shape Irregular
- See Remarks
- Gated Community
Property Features
- Fireplace: Living Room
- Fireplace: 1
- Foundation: Slab
Heating and Cooling
- Central
- Wood Stove
- Ceiling Fan(s)
Basement Information
- Unfinished
Homeowners Association Information
- Dues: $229/Monthly
Flooring
- Carpet
- Tile
Exterior Features
- Wood
- Roof: Composition
- Roof: Flat
Utility Information
- Utilities: Propane Tank Leased, Internet Available
- Sewer: Septic System
Garage
- Tandem Garage
- Workshop In Garage
- 24'+ Deep Garage
- Attached
- Garage Facing Front
- Uncovered Parking Spaces 2+
- Guest Parking Available
Parking
- Attached
- Guest Parking Available
- Uncovered Parking Spaces 2+
Stories
- 2
Living Area
- 1,850 sqft
Listing Price History
Date
Event
Price
% Change
$ (+/-)
Aug 15, 2026
Price Changed
$575,000
-4%
-$24,000
Jul 03, 2026
Listed
$599,000
-
-
Location
Estimated Monthly Mortgage Payment
*Based on Fixed Interest Rate withe a 30 year term, principal and interest only
Listing price
Down payment
%
Interest rate
%Mortgage calculator estimates are provided by C21 Select Real Estate, Inc. and are intended for information use only. Your payments may be higher or lower and all loans are subject to credit approval.
Disclaimer: All measurements and all calculations of area are approximate. Information provided by Seller/Other sources, not verified by Broker. All interested persons should independently verify accuracy of information. Provided properties may or may not be listed by the office/agent presenting the information. Data maintained by MetroList® may not reflect all real estate activity in the market. All real estate content on this site is subject to the Federal Fair Housing Act of 1968, as amended, which makes it illegal to advertise any preference, limitation or discrimination because of race, color, religion, sex, handicap, family status or national origin or an intention to make any such preference, limitation or discrimination. MetroList CA data last updated 8/29/26 12:47 Powered by MoxiWorks®


