

Listing Courtesy of: CRMLS / Listed By: Sherry Calbert, Century 21 Select Real Estate, Inc. - Contact: 530-514-4855
14401 Highway 99 Chico, CA 95973
Active (195 Days)
$1,575,000 (USD)

Description
MLS #:
SN26050654
SN26050654
Lot Size
16.38 acres
16.38 acres
Type
Single-Family Home
Single-Family Home
Year Built
1991
1991
Style
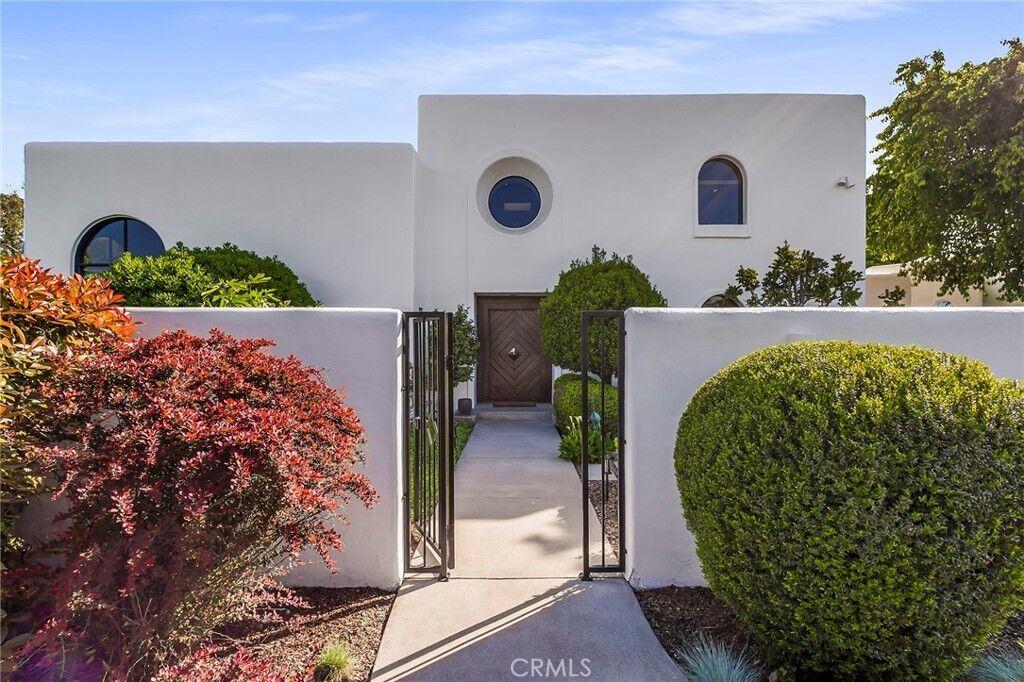
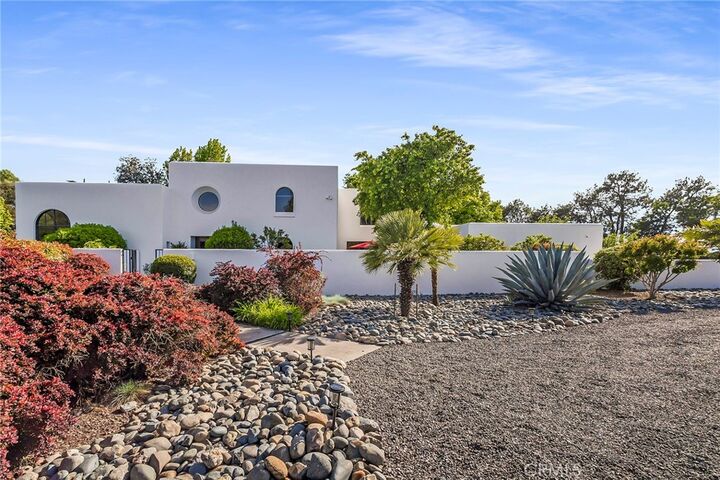
Mediterranean
Mediterranean
Views
Trees/Woods, Pool, Pond
Trees/Woods, Pool, Pond
School District
Chico Unified
Chico Unified
County
Butte County
Butte County
Listed By
Sherry Calbert, DRE #01084946 CA, Century 21 Select Real Estate, Inc., Contact: 530-514-4855
Source
CRMLS
Last checked Oct 10 2026 at 12:55 PM GMT+0000
CRMLS
Last checked Oct 10 2026 at 12:55 PM GMT+0000
Bathroom Details
- Full Bathrooms: 3
- Half Bathroom: 1
Interior Features
- Walk-In Pantry
- Primary Suite
- Separate/Formal Dining Room
- Breakfast Area
- Two Story Ceilings
- Granite Counters
- Laundry: Inside
- Utility Room
- Dressing Area
- Beamed Ceilings
- Laundry: Washer Hookup
- Wine Cellar
- Built-In Features
- Ceiling Fan(s)
- Cathedral Ceiling(s)
- High Ceilings
- Dishwasher
- Microwave
- Disposal
- Refrigerator
- Windows: Screens
- Freezer
- Bedroom on Main Level
- Laundry: Laundry Room
- Range Hood
- Self Cleaning Oven
- Windows: Casement Window(s)
- Windows: Double Pane Windows
- Electric Oven
- Water Heater
- Water to Refrigerator
- Water Purifier
- Ice Maker
- Vented Exhaust Fan
- Windows: Skylight(s)
- Propane Cooktop
Lot Information
- Back Yard
- Front Yard
- Landscaped
- Lawn
- Agricultural
- Sprinklers In Front
- Sprinklers In Rear
- Sprinklers Timer
- Sprinkler System
- 0-1 Unit/Acre
- Street Level
Property Features
- Fireplace: Blower Fan
- Fireplace: Raised Hearth
- Fireplace: Living Room
- Fireplace: Kitchen
- Fireplace: Wood Burning
- Foundation: Raised
Heating and Cooling
- Forced Air
- Propane
- Central
- Attic Fan
- Zoned
- Heat Pump
- Central Air
Pool Information
- Private
- In Ground
- Gunite
Flooring
- Carpet
- Tile
Exterior Features
- Roof: Reflective
- Roof: Flat
- Roof: Membrane
Utility Information
- Utilities: Water Source: Well, Water Source: Agricultural Well
- Sewer: Septic Tank
Parking
- Driveway
- Garage Door Opener
- Rv Access/Parking
- Garage
- Driveway Level
- Garage Faces Side
- Gravel
- Direct Access
- Door-Single
Stories
- 2
Living Area
- 4,354 sqft
Additional Information: Select Real Estate, Inc. | 530-514-4855
Location
Estimated Monthly Mortgage Payment
*Based on Fixed Interest Rate withe a 30 year term, principal and interest only
Listing price
Down payment
%
Interest rate
%Mortgage calculator estimates are provided by C21 Select Real Estate, Inc. and are intended for information use only. Your payments may be higher or lower and all loans are subject to credit approval.
Disclaimer: Based on information from California Regional Multiple Listing Service, Inc. as of {10/10/26 05:55} and /or other sources. Display of MLS data is deemed reliable but is not guaranteed accurate by the MLS. The Broker/Agent providing the information contained herein may or may not have been the Listing and/or Selling Agent. The information being provided by Conejo Simi Moorpark Association of REALTORS® (“CSMAR”) is for the visitor's personal, non-commercial use and may not be used for any purpose other than to identify prospective properties visitor may be interested in purchasing. Any information relating to a property referenced on this web site comes from the Internet Data Exchange (“IDX”) program of CSMAR. This web site may reference real estate listing(s) held by a brokerage firm other than the broker and/or agent who owns this web site. Any information relating to a property, regardless of source, including but not limited to square footages and lot sizes, is deemed reliable.


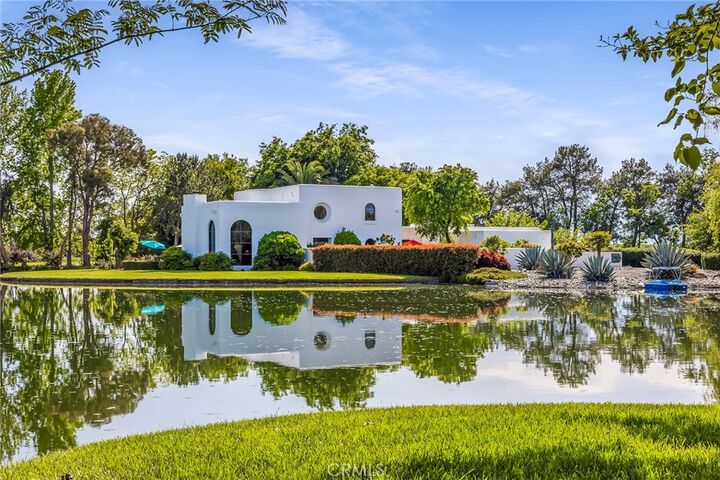
Experience the perfect balance of luxury, serenity, and seclusion with this extraordinary estate, just minutes from Chico yet worlds away from the everyday. Centered around a breathtaking 2-acre manmade lake, this one-of-a-kind property offers a truly unforgettable setting.
Beyond custom security gates and across your private bridge, a residence of timeless Mediterranean elegance unfolds. Designed to capture the beauty of its surroundings, the home showcases stunning water views from nearly every room and a seamless connection to outdoor living spaces, including a sparkling pool and expansive patios ideal for both relaxation and entertaining.
The grand living room features soaring windows that frame the lake, a custom fireplace, and an atmosphere of refined tranquility. The chef’s kitchen offers a cozy dining nook, sitting area with its own fireplace, and an impressive wine cellar—creating a warm and inviting gathering space.
An elegant dining room opens to a charming courtyard, perfect for al fresco dining. The flexible layout includes a private office or den overlooking the pool, a nearby full bath, and a secluded downstairs bedroom with its own half bath—ideal for guests or extended living.
The luxurious primary suite is a true retreat, featuring dual vanities, dual closets, and a spa-inspired shower. A private patio with hot tub invites you to unwind beneath the stars.
Outdoors, the property shines with its tranquil lake, private dock, resort-style pool, and expansive grounds designed for privacy and beauty.
A rare offering where elegance, nature, and privacy come together—your private retreat awaits.