

Listing Courtesy of:  Metrolist / Listed By: Moriah Blue, Century 21 Cornerstone Realty; Kelly Woessner, Cornerstone Realty
 Metrolist / Listed By: Moriah Blue, Century 21 Cornerstone Realty; Kelly Woessner, Cornerstone Realty
 768 Grandview Drive Auburn, CA 95603
Active (8 Days)
$949,000 (USD)
OPEN HOUSE TIMES
-
OPENSat, Aug 2211:00 am - 1:00 pm

Description
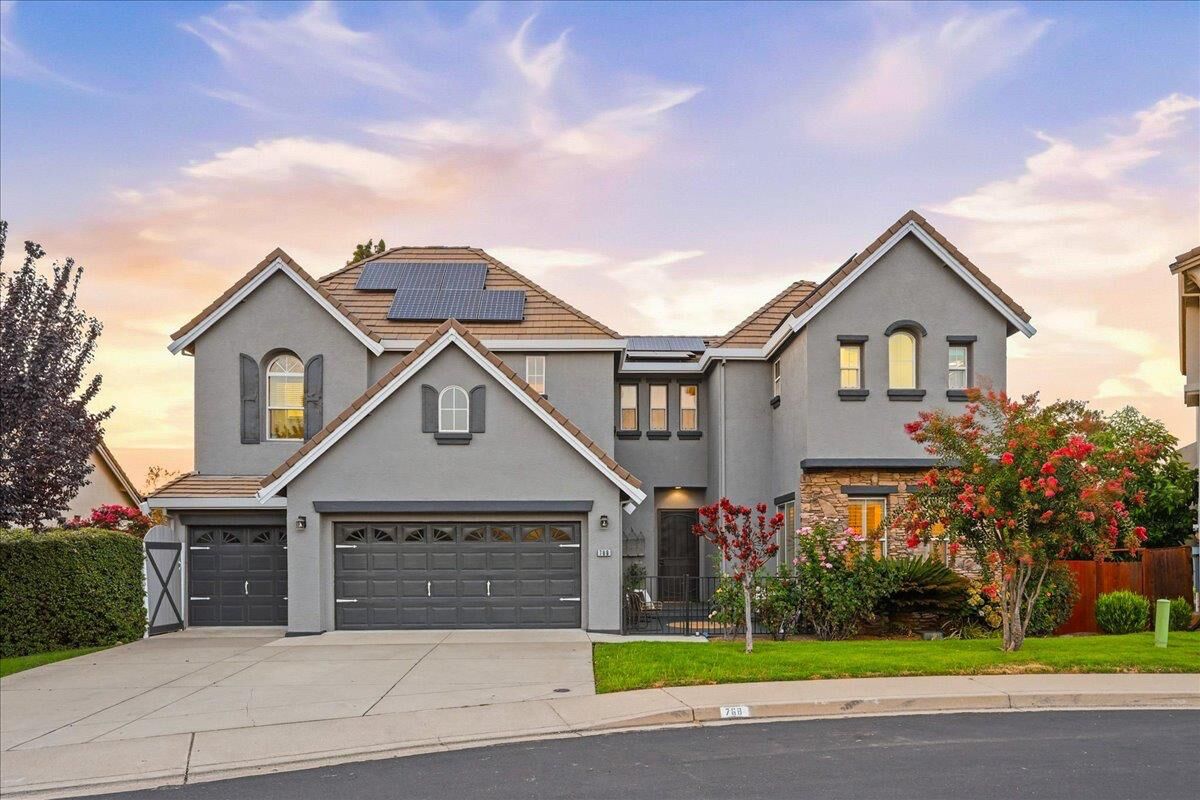
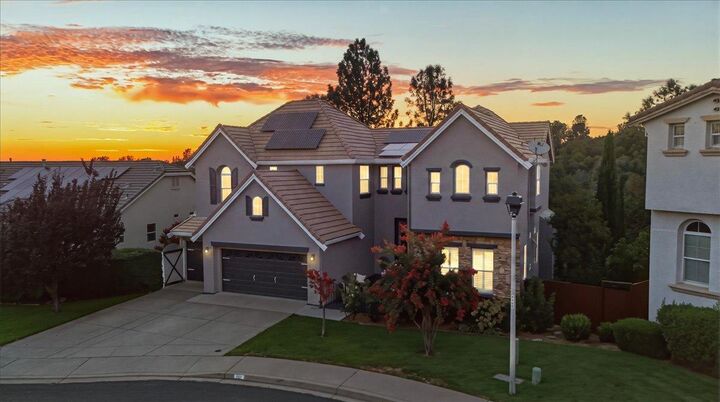
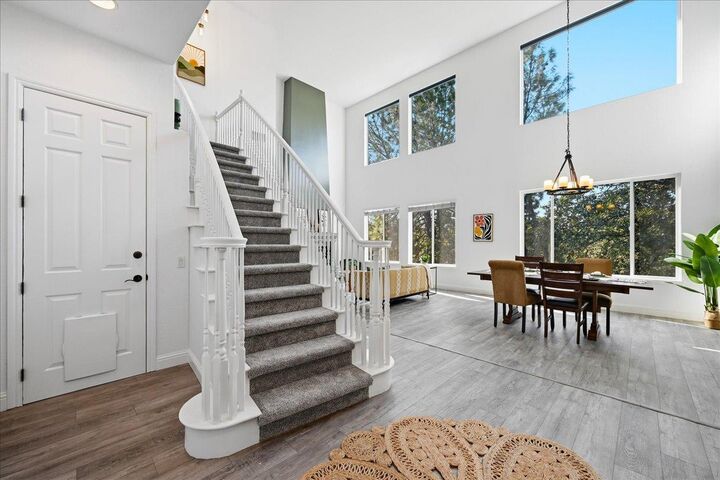
This one has it all. Nearly 3,000 square feet in the main residence alone, and that is before you discover the fully independent lower level suite. Rarely does a property like this come to market in Grand Oaks. Owned solar, a three car garage, multiple decks overlooking open green space, and a sunset that you come home for, close to everything yet completely private. Perched at the top of Indian Hill where the noise of the world simply does not reach you. The main residence spans two levels with four bedrooms, a flex room, and three and a half bathrooms. Four of the six total bedrooms are en suites. Two fireplaces and a kitchen built for people who love to cook. Sub Zero refrigerator, full Thermador appliance package, wine refrigerator, and granite counters. The primary suite is generous in every sense, soaking tub, oversized shower, separate vanities, and a bedroom large enough to feel like a retreat inside a retreat. Upper level laundry room conveniently located near three bedrooms and the flex room currently used as a home gym also features easy attic access, perfect for holiday storage and everything seasonal. The two hvac units were both recently replaced, exterior painted less than a year ago, fresh paint throughout the interior, all new carpet, and professionally staged. Low maintenance backyard gives you more time for the lake, the trails, and everything the foothills were made for. You can also enjoy access to an exclusive community pool just two miles away, all the cool down without any of the maintenance, sellers are including this perk with the sale. The lower level is 1,400 square feet and entirely its own world. Two bedrooms, two full bathrooms, a complete second kitchen, family room, private entrance, 150 square foot walk-in closet, laundry, and workshop space with a private balcony facing that same western sky. Multigenerational living, rental income, or a world class home office completely separated from the rest of your life, the options here are truly endless. Grand Oaks is one of Auburn's most established and sought after communities, well maintained, Fire Wise certified, and the kind of neighborhood where people put down deep roots and stay for decades. Five miles to Folsom Lake and hiking trails. Five minutes to Old Town Auburn, Forty five minutes to Sacramento, Ninety minutes to Tahoe. Some homes check boxes, this one changes plans.
MLS #:
226100674
226100674
Lot Size
8,006 SQFT
8,006 SQFT
Type
Single-Family Home
Single-Family Home
Year Built
2004
2004
Views
Garden/Greenbelt
Garden/Greenbelt
School District
Auburn Union,Placer Union High
Auburn Union,Placer Union High
County
Placer County
Placer County
Listed By
Moriah Blue, DRE #02208247 CA, Century 21 Cornerstone Realty
Kelly Woessner, DRE #02207200 CA, Century 21 Cornerstone Realty
Kelly Woessner, DRE #02207200 CA, Century 21 Cornerstone Realty
Source
Metrolist
Last checked Aug 19 2026 at 6:57 PM GMT+0000
Metrolist
Last checked Aug 19 2026 at 6:57 PM GMT+0000
Bathroom Details
- Full Bathrooms: 5
- Partial Bathroom: 1
Interior Features
- Appliances: Gas Cook Top
- Appliances: Dishwasher
- Appliances: Microwave
- Appliances: Disposal
- Appliances: Built-In Gas Range
- Cathedral Ceiling
- Appliances: Plumbed for Ice Maker
- Appliances: Built-In Refrigerator
- Appliances: Built-In Gas Oven
Kitchen
- Island
- Kitchen/Family Combo
- Pantry Cabinet
- Granite Counter
- Breakfast Area
Lot Information
- Low Maintenance
- Secluded
- Auto Sprinkler F&R
Property Features
- Lot Grade Varies
- Fireplace: Family Room
- Fireplace: Living Room
- Fireplace: 2
- Foundation: Raised
- Foundation: Combination
Heating and Cooling
- Multizone
- Natural Gas
- Central
- Ceiling Fan(s)
Basement Information
- Unfinished
Pool Information
- See Remarks
- Membership Fee
Homeowners Association Information
- Dues: $261/Quarterly
Flooring
- Carpet
- Luxury Vinyl Plank
Exterior Features
- Stucco
- Roof: Tile
Utility Information
- Utilities: Solar, Natural Gas Connected, Sewer Connected
- Sewer: Public Sewer
Garage
- Garage Facing Front
Stories
- 3
Living Area
- 4,335 sqft
Location
Estimated Monthly Mortgage Payment
*Based on Fixed Interest Rate withe a 30 year term, principal and interest only
Listing price
Down payment
%
Interest rate
%Mortgage calculator estimates are provided by C21 Select Real Estate, Inc. and are intended for information use only. Your payments may be higher or lower and all loans are subject to credit approval.
Disclaimer: All measurements and all calculations of area are approximate. Information provided by Seller/Other sources, not verified by Broker. All interested persons should independently verify accuracy of information. Provided properties may or may not be listed by the office/agent presenting the information. Data maintained by MetroList® may not reflect all real estate activity in the market. All real estate content on this site is subject to the Federal Fair Housing Act of 1968, as amended, which makes it illegal to advertise any preference, limitation or discrimination because of race, color, religion, sex, handicap, family status or national origin or an intention to make any such preference, limitation or discrimination. MetroList CA data last updated 8/19/26 11:57 Powered by MoxiWorks®


